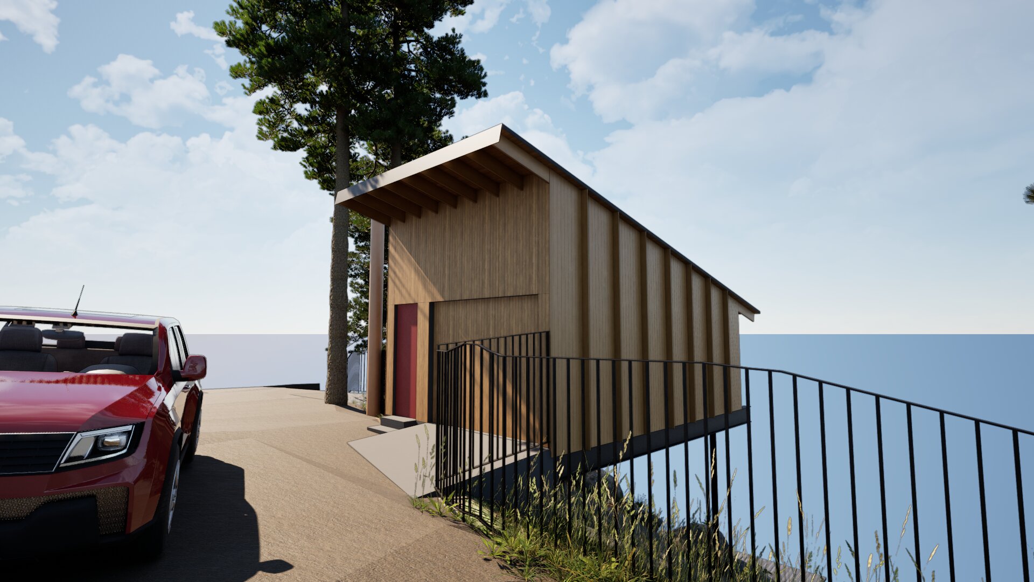
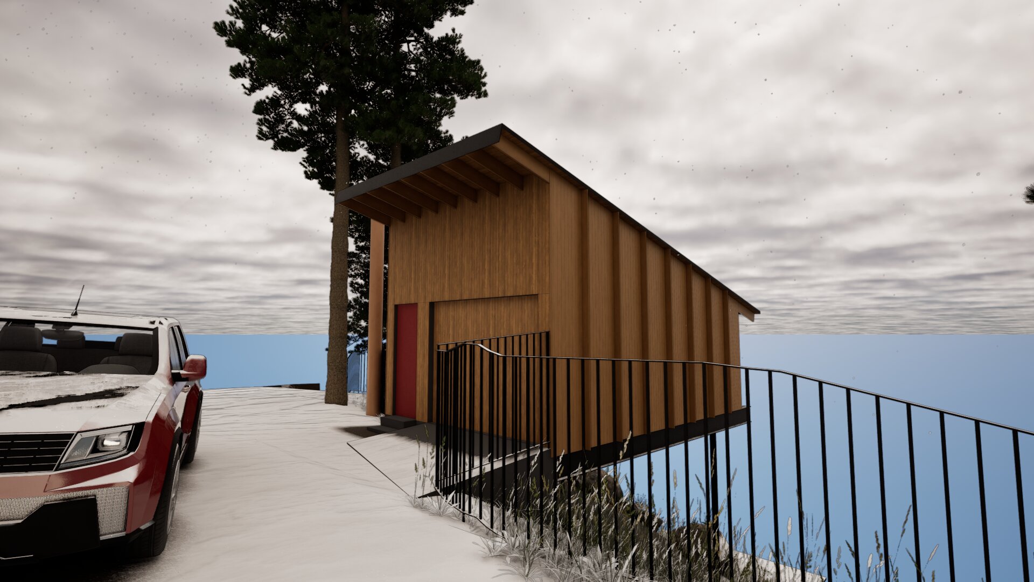
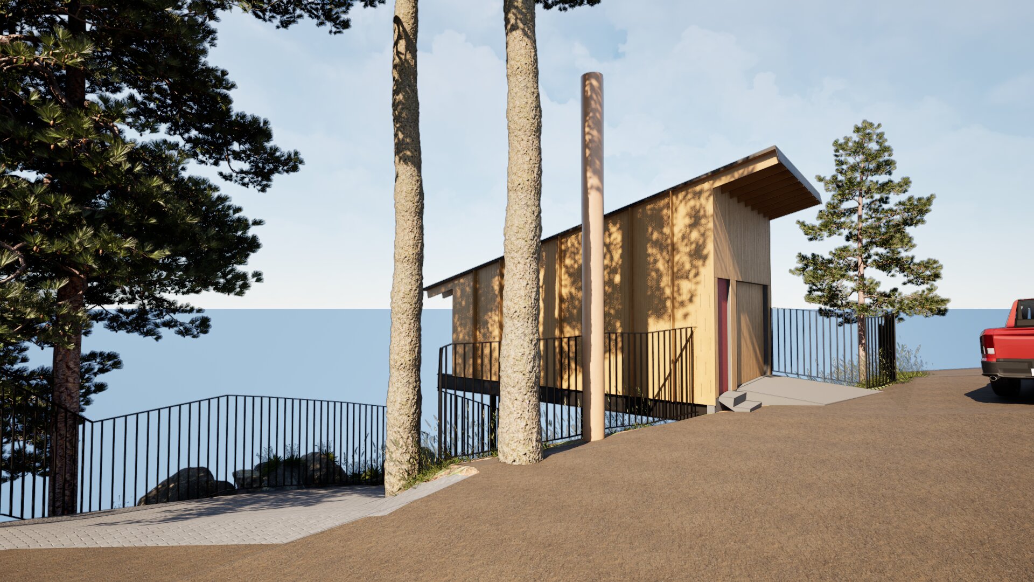
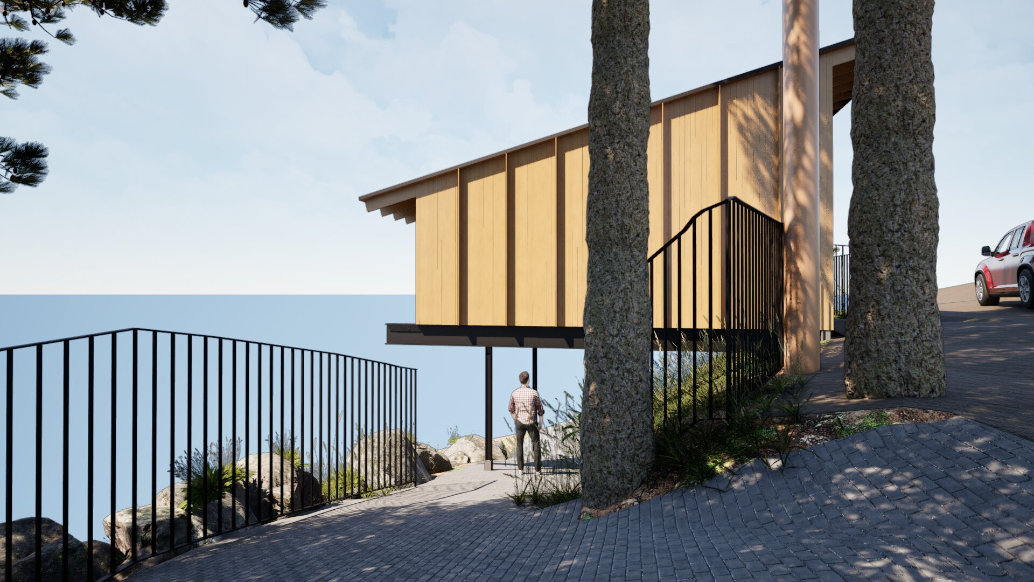
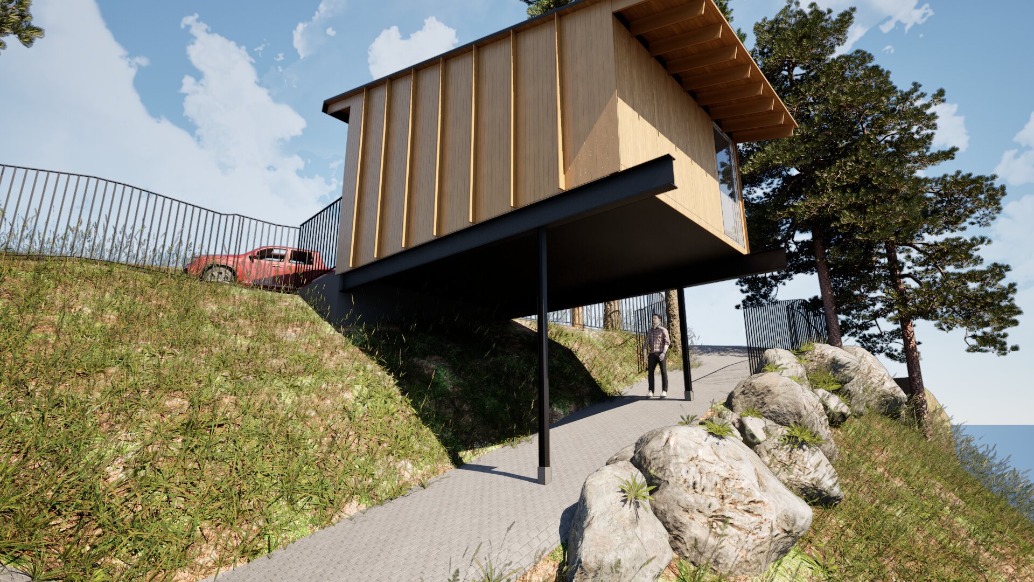
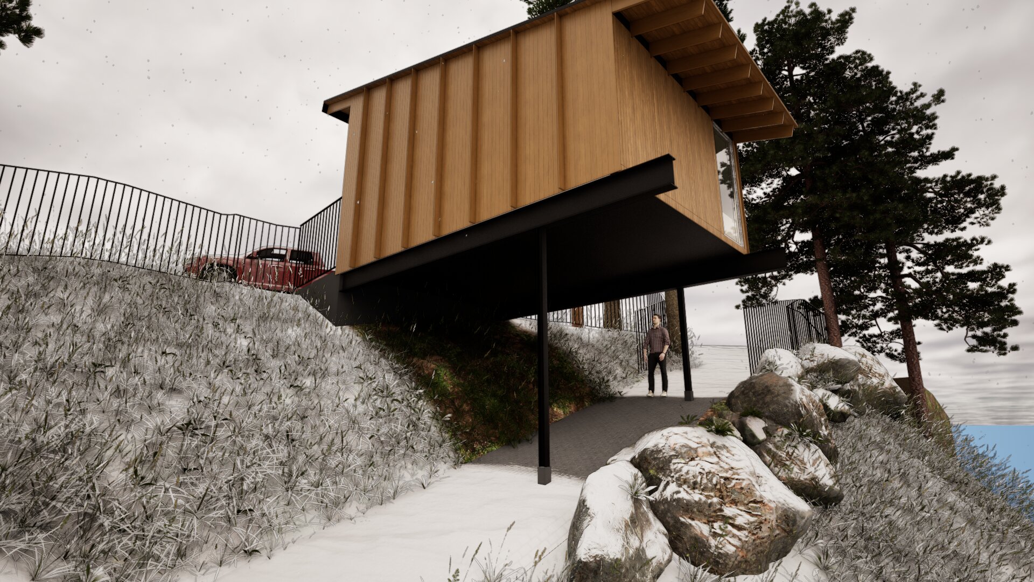
With the use of elegant lines and soft shadows, this elevated structure sustains itself firmly onto an extremely steep site right along the shore. The interplay with natural materials and soft edges allowed us to achieve a thoughtful solution that would serve the client well.
Architect: Domūs Architecture
Surveyor: Sandis
Building Area: 388 SF
Renders: Domūs Architecture
LAKESIDE ACCESSORY STRUCTURE
Lake Coeur d’Alene, ID
With the use of elegant lines and soft shadows, this elevated structure sustains itself firmly onto an extremely steep site right along the shore. The interplay with natural materials and soft edges allowed us to achieve a thoughtful solution that would serve the client well.